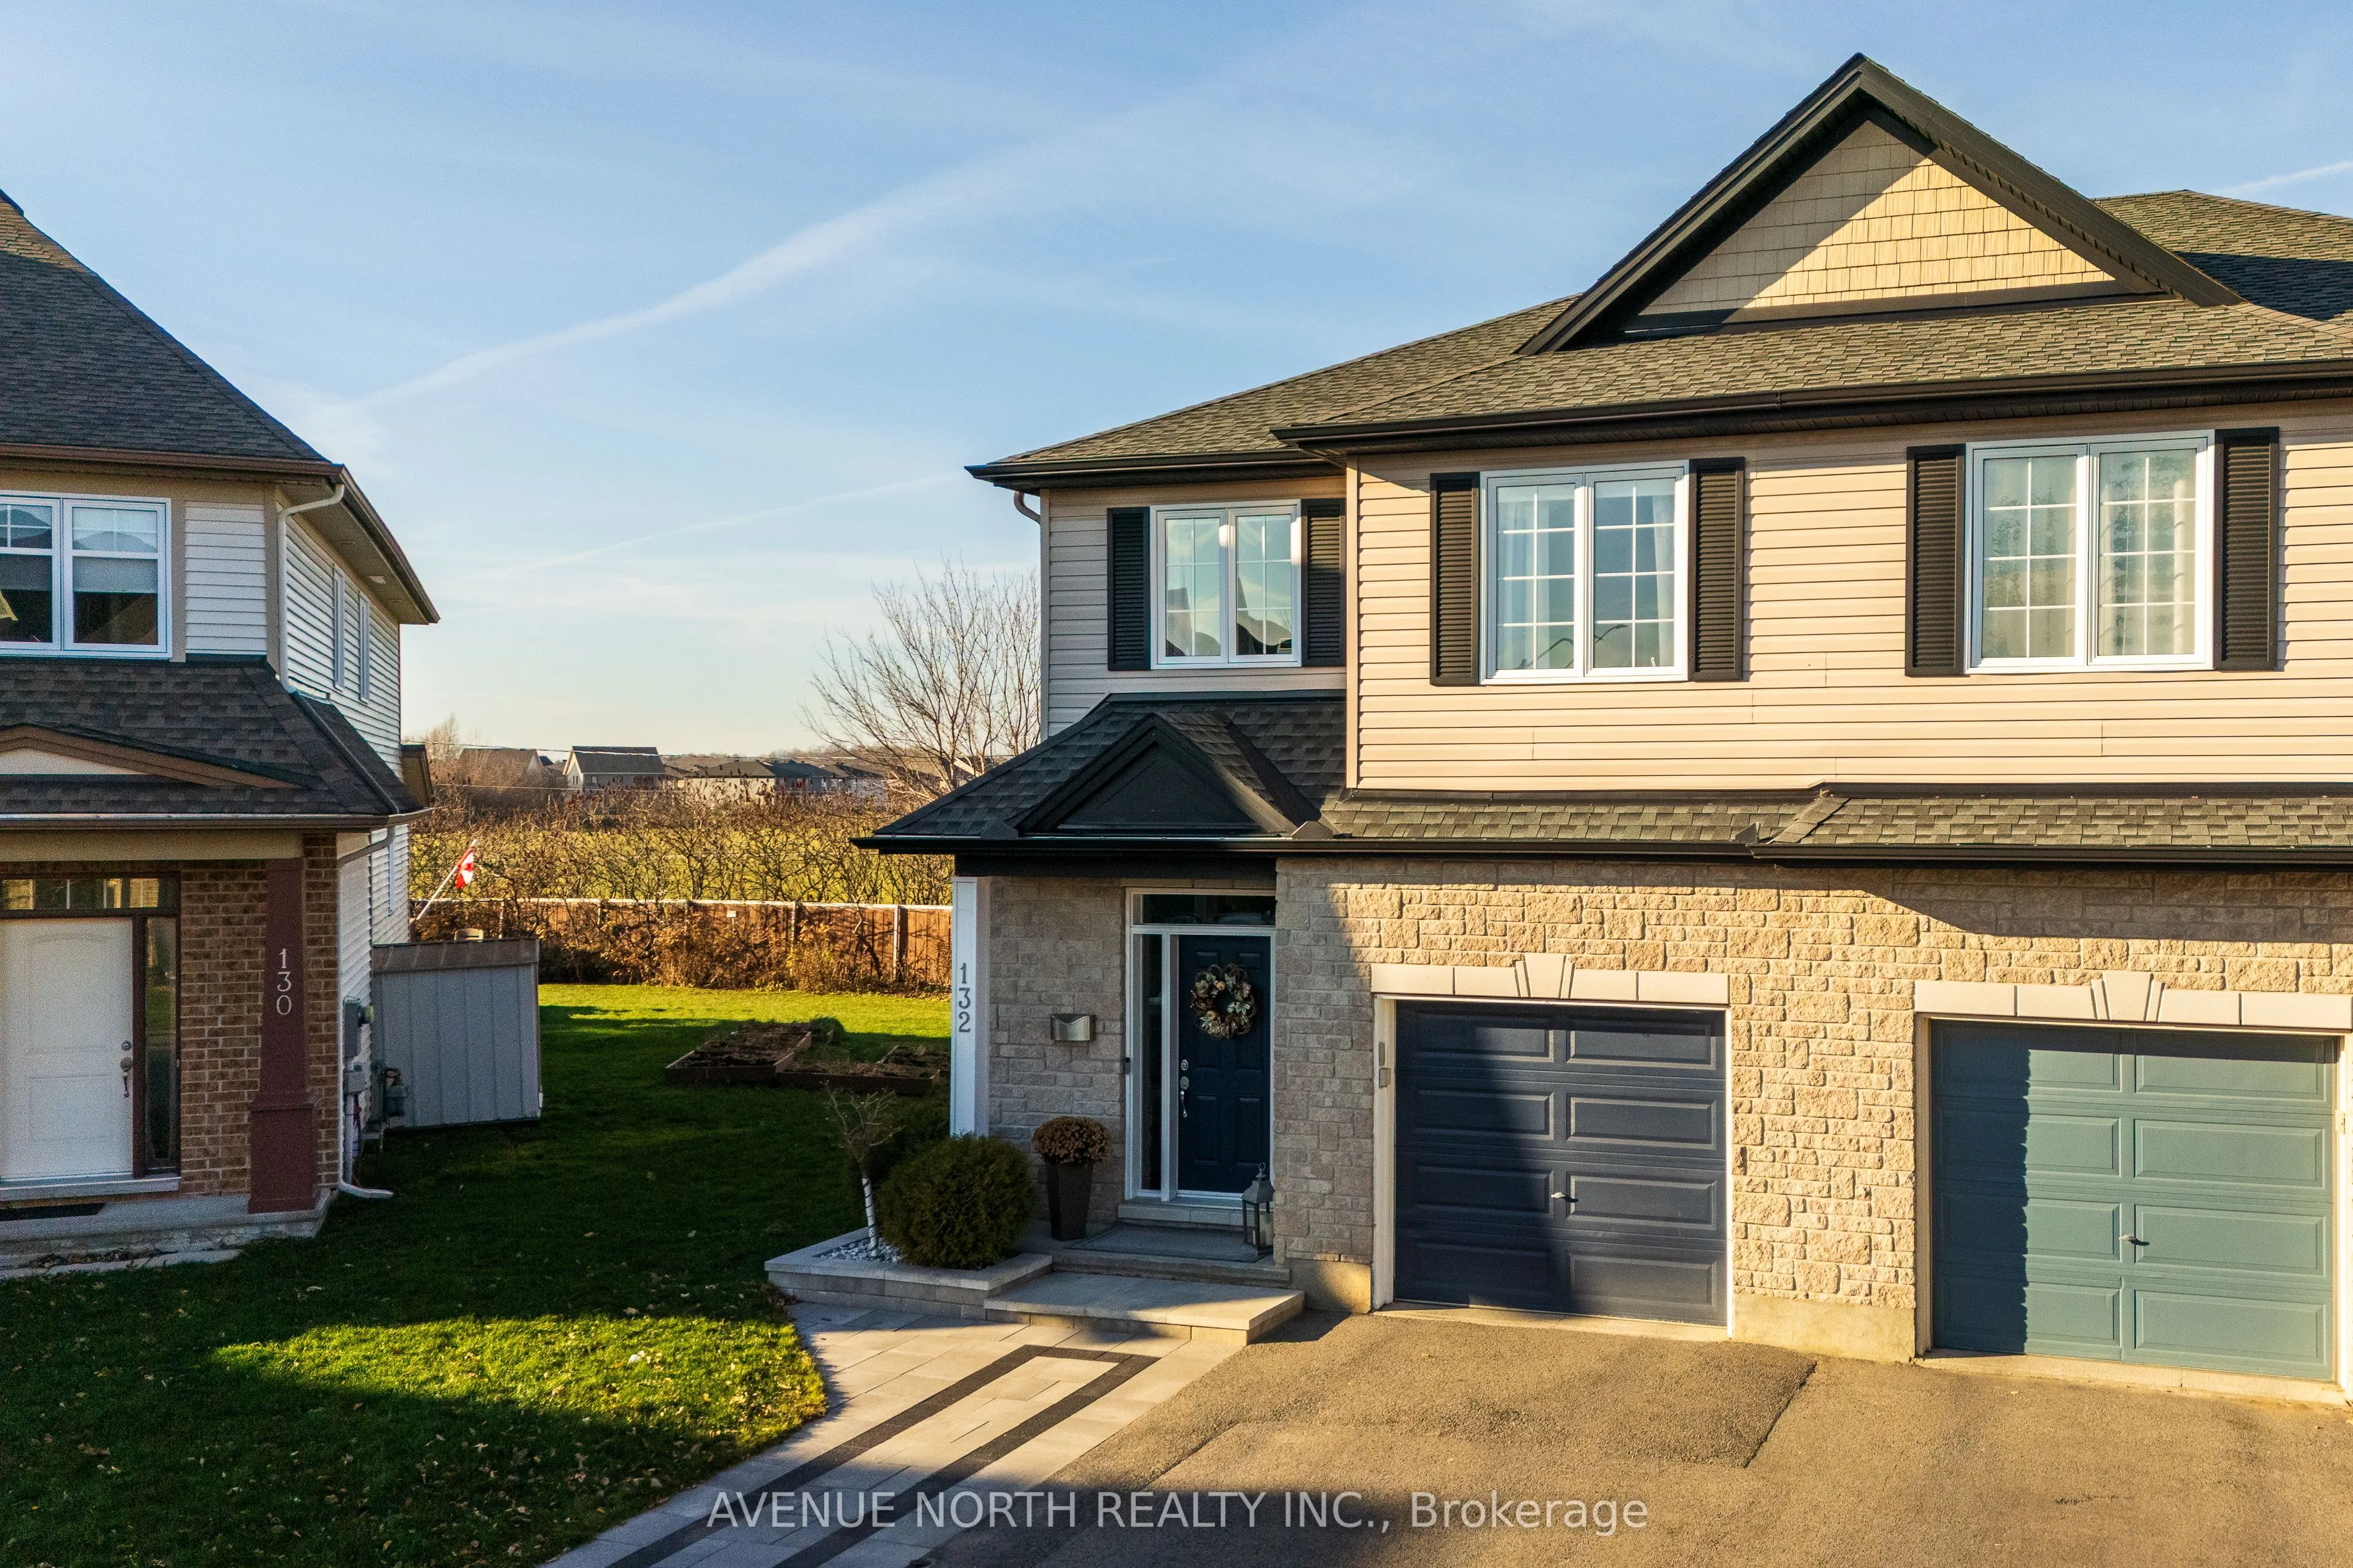
Welcome to Findlay Creek! This unique semi-detached home sits on a premium pie-shaped lot with no rear neighbours, offering a rare level of peace and privacy. Outside, the large deck overlooks a backyard that feels like your own private oasis, perfect for summer entertaining, while the interlock dri...veway adds curb appeal and everyday convenience. The main level is warm and inviting, with hardwood floors flowing through generous living, family and dining areas. A cozy fireplace creates the perfect gathering space, and pot lights add a bright, welcoming glow. The functional galley kitchen offers plenty of storage, and a convenient powder room completes the level. Upstairs, the spacious primary bedroom features two closets and a 5-piece ensuite. Two additional bedrooms share a full bath, and the second-floor laundry room keeps daily routines simple. The versatile den works beautifully as a home office or extra living space, and it could easily be converted into a fourth bedroom. The fully finished basement can be used as a recreation room, gym, home theatre or guest suite. The home is move-in ready and in remarkable condition, perfectly located close to schools, amenities and shopping. Book your showing today and discover everything this Findlay Creek gem has to offer!
Full Property Details
Interior
Bedrooms
3
Total Bedrooms
3
Washrooms
3
Square Footage
2000-2500 sqft
Basement
Full,Finished
Heating Source
Gas
Heating Fuel
Forced Air
Air Conditioning
Central Air
Family Room
Yes
Kitchens
1
Total Kitchens
1
Fireplace Features
Yes
Bedrooms
3
Total Bedrooms
3
Washrooms
3
Square Footage
2000-2500 sqft
Basement
Full,Finished
Heating Source
Gas
Heating Fuel
Forced Air
Air Conditioning
Central Air
Family Room
Yes
Kitchens
1
Total Kitchens
1
Fireplace Features
Yes
Exterior
Depth
121.44
Front
22.77
Lot Size
23 x 121.44 ft
Pool
None
Parking Spaces
2
Total Parking Spaces
3.00
Parking Description
Built-In
Garage Spaces
1
Depth
121.44
Front
22.77
Lot Size
23 x 121.44 ft
Pool
None
Parking Spaces
2
Total Parking Spaces
3.00
Parking Description
Built-In
Garage Spaces
1
Building Description
Style
2-Storey
Home Type
House
Subtype
Semi-Detached
Property Orientation
North
Exterior Finish
Brick,Vinyl Siding
Sewers
Sewers
Water Supply
Municipal
Possession Date
1/28/2027
Style
2-Storey
Home Type
House
Subtype
Semi-Detached
Property Orientation
North
Exterior Finish
Brick,Vinyl Siding
Sewers
Sewers
Water Supply
Municipal
Possession Date
1/28/2027
Community
Community
Blossom Park/Kemp Park/Findlay Creek
Community
Blossom Park/Kemp Park/Findlay Creek
Taxes & Fees
Taxes
$5,482.79 /yr
Tax Year
2026
Occupancy
Owner
Taxes
$5,482.79 /yr
Tax Year
2026
Occupancy
Owner
Room Types
Bedroom
-
Dimensions 9.06 x 12.14 feet
109.99 sqft
Bedroom
-
Dimensions 9.22 x 11.91 feet
109.81 sqft
Dining Room
-
Dimensions 10.73 x 17.49 feet
187.67 sqft
Dining Room
-
Dimensions 7.97 x 8.99 feet
71.65 sqft
Family Room
-
Dimensions 10.99 x 19 feet
208.81 sqft
Kitchen
-
Dimensions 8.33 x 11.15 feet
92.88 sqft
Living Room
-
Dimensions 8.33 x 11.15 feet
92.88 sqft
Loft
-
Dimensions 8.23 x 10.66 feet
87.73 sqft
Primary Bedroom
-
Dimensions 12.99 x 14.3 feet
185.76 sqft
Recreation
-
Dimensions 18.57 x 19.49 feet
361.93 sqft
Similar Properties(No results)
Mortgage Calculator
Calculate your estimated monthly mortgage payment
Price
$699,900
$
%
%
Monthly payment
By clicking Save, we will calculate your estimated mortgage for all properties using the saved values (down payment percentage, interest rate, and amortization).
The accuracy and applicability of this calculator are not guaranteed.