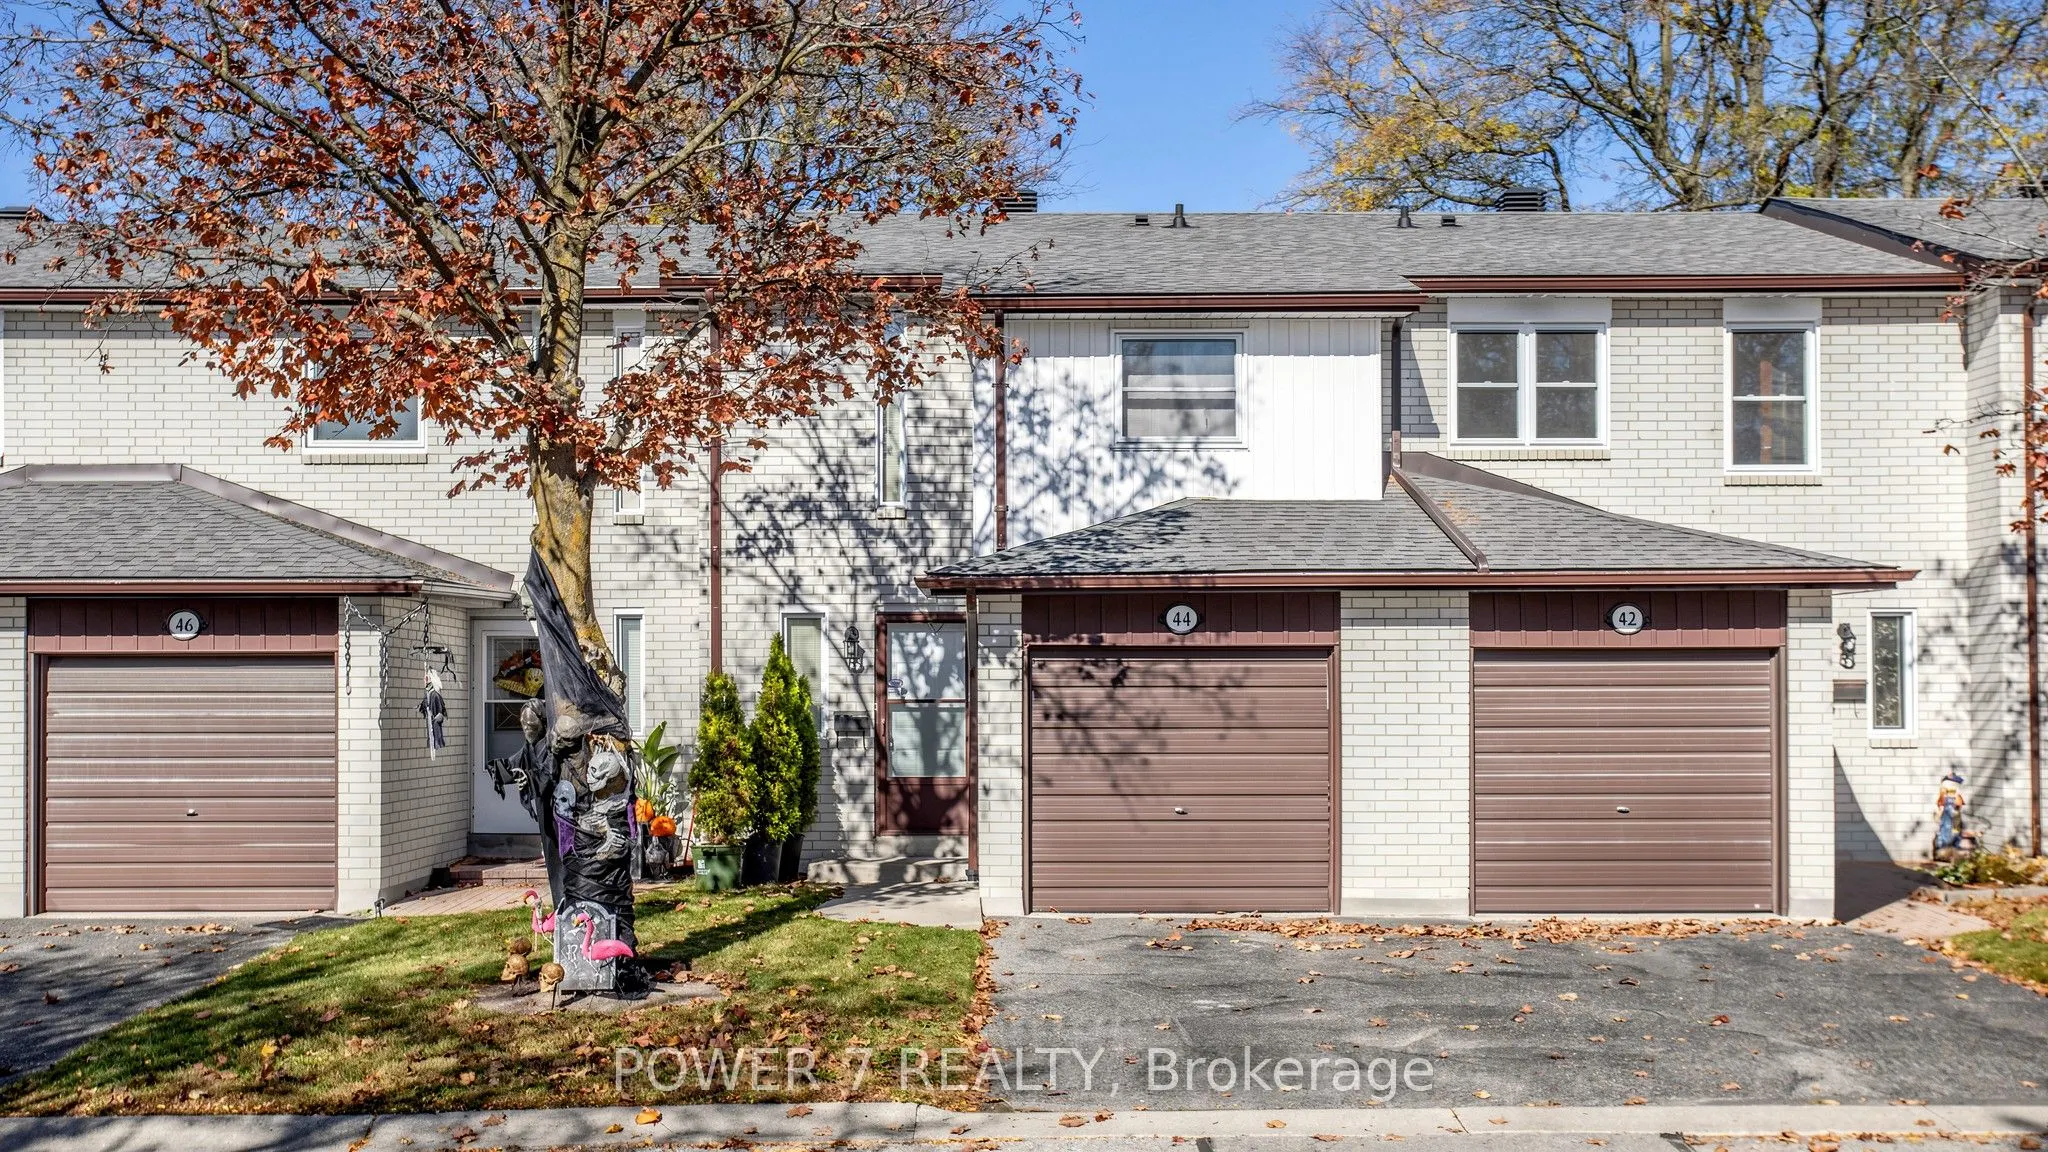
Welcome to 44 Nicholson Way! An excellent opportunity for first-time buyers, young couples, and growing families seeking an affordable entry into one of Thornhill/Markham's most established and family-oriented communities. Within the prime location of Bayview and John, this clean and well maintained... home features original finishes throughout and offers a wonderful opportunity for buyers to update, personalize and build equity in. Nestled on a quiet, zero-through-traffic street lined with mature trees, the home is located in the heart of Johnsview Village - a welcoming, safe, and tightly connected neighbourhood of original owners alongside young and growing families. Enjoy year-round community events, festive holiday decorations and neighbourhood gatherings. Johnsview Village is a true community where families can feel at home. Appreciate the one-minute walk to highly regarded Johnsview Village Public School, rated 8.2 by the Fraser Institute. The surrounding area offers exceptional convenience with close proximity to shopping, grocery, medical, dental, and law offices, paediatricians, parks, transit, and more. Whether you are entering the market for the first time or looking to establish roots in a sought-after community, 44 Nicholson Way offers outstanding value, long-term potential, and an unbeatable neighbourhood lifestyle. Clean, original, and full of potential - bring your vision and call Johnsview Village your home!
By clicking Save, we will calculate your estimated mortgage for all properties using the saved values (down payment percentage, interest rate, and amortization).
The accuracy and applicability of this calculator are not guaranteed.